

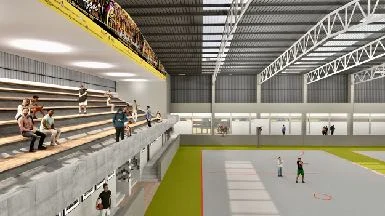
- PROJECT
- Outeniqua High School — Multifunctional Sports Centre
- LOCATION
- George
- CATEGORY
- Education
- PRACTICE
- Greenspace Architects
Education
Outeniqua High School — Multifunctional Sports Centre
A multifunctional sports centre and assembly venue designed for 3,500 seats. A steel and concrete structure provides a 35-metre clear span, with fire and ventilation requirements, parking, civil works and stormwater management forming part of the project.
Explore architectural projects across the Garden Route, or learn about Herman Fourie and Greenspace Architects.


IN THE PRESS
- VIA · DStv channel 147 — Op Soek na Eden · Architect-confirmed feature presented by Marliza van den Bergh; the Research Centre and Multifunctional Sports Centre were featured. No episode date or link verified.
Related Garden Route projects
Next portfolio project: Outeniqua High School — Research Centre →